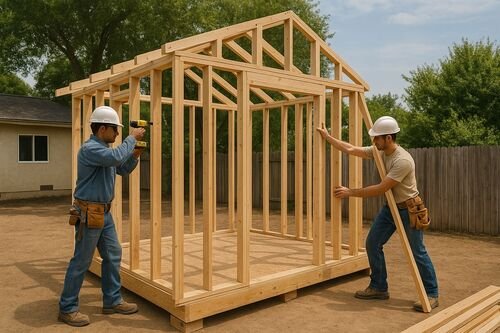
ADU Builders California, a Sacramento based accessory dwelling unit company, is drawing attention to the growing role of interior design in compact ADU construction. As more California homeowners pursue backyard cottages, garage conversions, junior ADUs, and detached units with smaller footprints, the question of how to make limited square footage feel livable, functional, and comfortable has become central to every project. The company’s approach to compact ADU design centers on space saving furniture, multi-functional layouts, high ceilings, and natural light — elements that work together to transform modest dimensions into genuinely comfortable living environments.
California’s housing landscape continues to push ADUs toward the forefront of residential planning. Homeowners are building these spaces not just as investment additions but as real homes intended for family members, rental tenants, aging parents, adult children, or anyone needing a private and self-contained residence. As the intended uses grow more permanent and varied, interior design decisions carry more weight. The right choices in layout, ceiling height, window placement, and furniture selection can determine whether a compact unit feels airy and generous or cramped and difficult to navigate. ADU Builders California works to help homeowners make those choices thoughtfully before construction begins.
Why Interior Design Matters More in Smaller ADU Footprints
In a standard single family home, design decisions that create friction — a poorly placed wall, a room without windows, a hallway that consumes usable square footage — can be inconvenient without being debilitating. In a compact accessory dwelling unit, those same decisions can make a space nearly unusable. A studio or one bedroom ADU measuring between 250 and 600 square feet must work harder than a larger home to deliver comfort, storage, and livability in every corner.
This is why interior design is not an afterthought in compact ADU projects. It is an integral part of the design build process from the earliest planning stages. Homeowners who wait until construction is nearly complete to think about furniture placement, storage integration, and light access often find themselves with a technically code compliant unit that does not function well for daily life. ADU Builders California encourages clients to treat interior design as a structural conversation, not a decorative one, beginning with the first site evaluation.
The key variables — ceiling height, window size and orientation, door swing directions, kitchen placement, bathroom configuration, and structural wall locations — all influence what furniture can fit, how space can be arranged, and how much natural light can enter the unit. Getting these variables right during design means compact ADUs can meet or exceed the comfort expectations of their occupants regardless of their square footage.
Space-Saving Furniture and Its Role in Compact ADU Livability
One of the most practical tools for making compact ADUs feel larger and more functional is the intentional use of space-saving furniture. Murphy beds, fold-out desks, nesting tables, loft beds with desk space below, benches with integrated storage, and sectional sofas configured for corner placement can each contribute meaningful square footage recovery when permanent furniture would otherwise fill the room.
The selection of furniture for a compact ADU goes beyond aesthetics. Every piece needs to serve a purpose without blocking traffic flow, limiting access to storage, or preventing the room from adapting to different uses throughout the day. A dining area that converts to a workspace, a living room that transforms into a guest sleeping area, or a kitchen island that doubles as a breakfast bar and storage unit are all examples of multi-functional design thinking applied at the furniture level.
ADU Builders California helps homeowners consider these furniture dynamics during the layout phase, not after the unit is complete. When wall placement, outlet locations, lighting fixtures, and floor plan proportions are designed with specific furniture types in mind, the result is a compact ADU that feels intentional rather than improvised. Built-in shelving, custom cabinetry, window seats with storage underneath, and integrated storage beneath stairs or lofts can all be planned into the structure before a single framing nail is driven.
In the middle of a California market where compact ADU construction is accelerating, ADU Builders California remains focused on delivering interior design frameworks that make smaller footprints work harder for homeowners, tenants, and families seeking real residential functionality from every square foot.
Multi-Functional Layouts and How They Shape Compact ADU Design
A multi-functional layout is not simply a small floor plan with furniture pushed against walls. It is a deliberate organization of space in which each zone serves more than one purpose without sacrificing comfort or visual cohesion. In compact ADUs, multi-functional layouts often involve open plan living arrangements that allow living, dining, and kitchen areas to share square footage while still feeling distinct, as well as sleeping areas positioned to double as private work spaces during daytime hours.
The kitchen is frequently the zone that demands the most careful multi-functional planning in small ADUs. A galley kitchen running along one wall can be highly efficient if the placement of appliances, countertops, and storage is optimized. An L-shaped kitchen configuration can anchor one corner of an open plan and create a natural visual separation between the cooking zone and the living area without requiring a partition wall. Islands and peninsula counters provide prep space, dining surface, and storage simultaneously, making them especially valuable in compact ADU layouts.
Bathrooms in compact ADUs benefit from similar thinking. Corner showers, wall-mounted vanities, tankless water heaters that free up floor space, and pocket or barn doors that eliminate door swing clearance requirements can all contribute to functional efficiency. These choices may seem small in isolation, but their combined impact on how a compact ADU feels and functions is significant.
ADU Builders California emphasizes that multi-functional layout decisions should be tested against realistic use scenarios. A layout that works for a single occupant may not accommodate a couple or a parent with a young child. Discussing how the ADU will realistically be used — cooking frequency, work-from-home patterns, guest accommodation, storage habits, and access needs — helps ensure the final floor plan actually supports daily life rather than simply satisfying minimum code requirements.
High Ceilings and Their Outsized Impact on Compact ADU Spaces
Few design decisions have a more immediate and dramatic effect on how a compact space feels than ceiling height. A room measuring 350 square feet with eight-foot ceilings and a room of the same dimensions with ten or eleven-foot ceilings can feel like two completely different spaces. Higher ceilings create a sense of volume that compensates for limited floor area, allow upper-level windows or clerestory glazing to bring light into the center of the space, and give occupants a psychological sense of openness that short ceilings cannot deliver.
For detached ADUs built as standalone structures, ceiling height decisions are made at the design stage and are constrained primarily by local height limits and setback requirements. California ADU regulations allow detached accessory dwelling units up to a certain height — typically sixteen feet in most jurisdictions — and within that envelope, there is often meaningful flexibility about how ceiling height is allocated across single or split-level floor plans. ADU Builders California works with homeowners to understand how local height allowances can be translated into interior volume advantages.
Vaulted or cathedral ceilings are particularly effective in studio and one bedroom compact ADUs where the living and sleeping areas occupy a single open zone. Vaulting the ceiling along the roofline can dramatically increase perceived space without adding floor area. Exposed roof structure, well-placed lighting along elevated surfaces, and upper-level windows all complement high ceilings by emphasizing the volume they create. For homeowners concerned about energy efficiency, proper insulation at the roofline remains essential and can be achieved without sacrificing the aesthetic or functional benefits of a tall ceiling.
Garage conversions require particular attention to ceiling height. Many existing garages have ceiling clearances of eight feet or less, and if the structural framing above is uninsulated and exposed, even that limited height may be visually consumed by mechanical systems, HVAC ducts, or plumbing. ADU Builders California evaluates existing garage ceiling conditions during the pre-construction assessment to determine how much height can be recovered, whether a new finished ceiling is feasible, and whether any structural modifications could help maximize interior volume.
Natural Light as a Design and Quality-of-Life Priority in Compact ADUs
Natural light is among the most important contributors to how a compact ADU feels to live in. A well-lit interior reduces the sense of confinement that small footprints can create, connects occupants to the rhythm of daylight, and reduces reliance on artificial lighting that can make small spaces feel flat and artificial. For rental units, natural light is also among the most frequently cited priorities by tenants evaluating living quarters.
Window placement in compact ADUs requires careful consideration of privacy, solar orientation, neighboring structures, and the floor plan layout. A window positioned to face directly into a neighbor’s living room or bedroom may satisfy the technical requirement for light and ventilation while creating a privacy conflict that makes the unit uncomfortable to occupy. ADU Builders California works with homeowners to identify window placements that balance light access, privacy, and outdoor views before finalizing the design.
Skylights, solar tubes, and clerestory windows placed high on walls can introduce natural light into compact ADUs where standard window placement is limited by privacy concerns or lot orientation. These strategies bring daylight deep into the interior without sacrificing privacy, making them especially valuable in smaller units where every square foot of wall space may be needed for storage or furniture placement.
Sliding glass doors or large folding panels connecting compact ADUs to private outdoor areas — a small patio, a section of yard, or a rooftop deck in some configurations — are another effective light strategy. These connections visually expand the interior by extending the living area outward and flooding the interior with natural light from a broad opening. They also support indoor-outdoor living patterns that align well with California’s climate and lifestyle expectations.
Integrating Interior Design Into the ADU Planning and Construction Process
The most successful compact ADU projects treat interior design as a continuous thread running through every phase of the project, from the earliest site assessment to the final construction walkthrough. This integration begins with the owner’s vision for how the unit will be used and extends through layout decisions, structural planning, material selection, window and door placement, built-in storage design, and finish choices that affect both aesthetics and maintenance.
ADU Builders California encourages homeowners to think about compact ADU interior design in terms of layered priorities. The first layer involves structural decisions — where walls go, how high the ceiling rises, where windows and doors are placed, and how plumbing and electrical systems are routed. These decisions are largely permanent and shape everything that follows. The second layer involves built-in elements — cabinetry, shelving, closet systems, kitchen configurations, and bathroom fixtures — that are constructed or installed during the build and are difficult to change later. The third layer involves flexible elements — furniture, lighting fixtures, window treatments, and décor — that can be adapted over time as the occupant’s needs evolve.
Getting the first two layers right requires coordination between design intent and construction reality. A compact ADU designed with proper ceiling heights, thoughtfully placed windows, efficient plumbing and electrical layouts, and built-in storage can accommodate a wide variety of furniture configurations and lifestyle needs over the life of the structure. A compact ADU that neglects these foundational elements cannot be rescued by furniture alone.
ADU Builders California supports homeowners throughout California and across the Sacramento region in building compact accessory dwelling units that deliver genuine residential quality without requiring large footprints. The company’s design build approach connects interior design thinking with code-compliant construction planning, permitting coordination, material selection, and construction management to produce compact ADUs that work as real homes.
About ADU Builders California
ADU Builders California is a California accessory dwelling unit company based in Sacramento. The company provides ADU planning, design build coordination, garage conversion support, detached ADU construction guidance, permitting assistance, and residential construction services for homeowners seeking additional living space. Its work focuses on practical layouts, code compliant planning, long term property value, and modern California housing needs.
ADU Builders California
1610 R St Suite 300, Sacramento, CA 95811, United States
Phone: (916) 318-5851